


Vila Oasis
Kotor · Dobrota · 420 m² · 4 spavaće sobe · 5 kupatila
€6.000.000
Ekskluzivno
Kontakt agencije
Property in Montenegro Team
Budva · Blizikuće
Cijena na upit
Detalji
Površina: 400 m2 bruto / 250 m2 neto
Površina placa: 711 m2
Spavaće sobe: 3
Kupatila: 3 + 3 toaleta
Bazen: 15 m x 4 m
Parking mjesta: 4+
Novoizgrađena luksuzna vila bruto površine 400 m2 u Blizikućama, Budva.
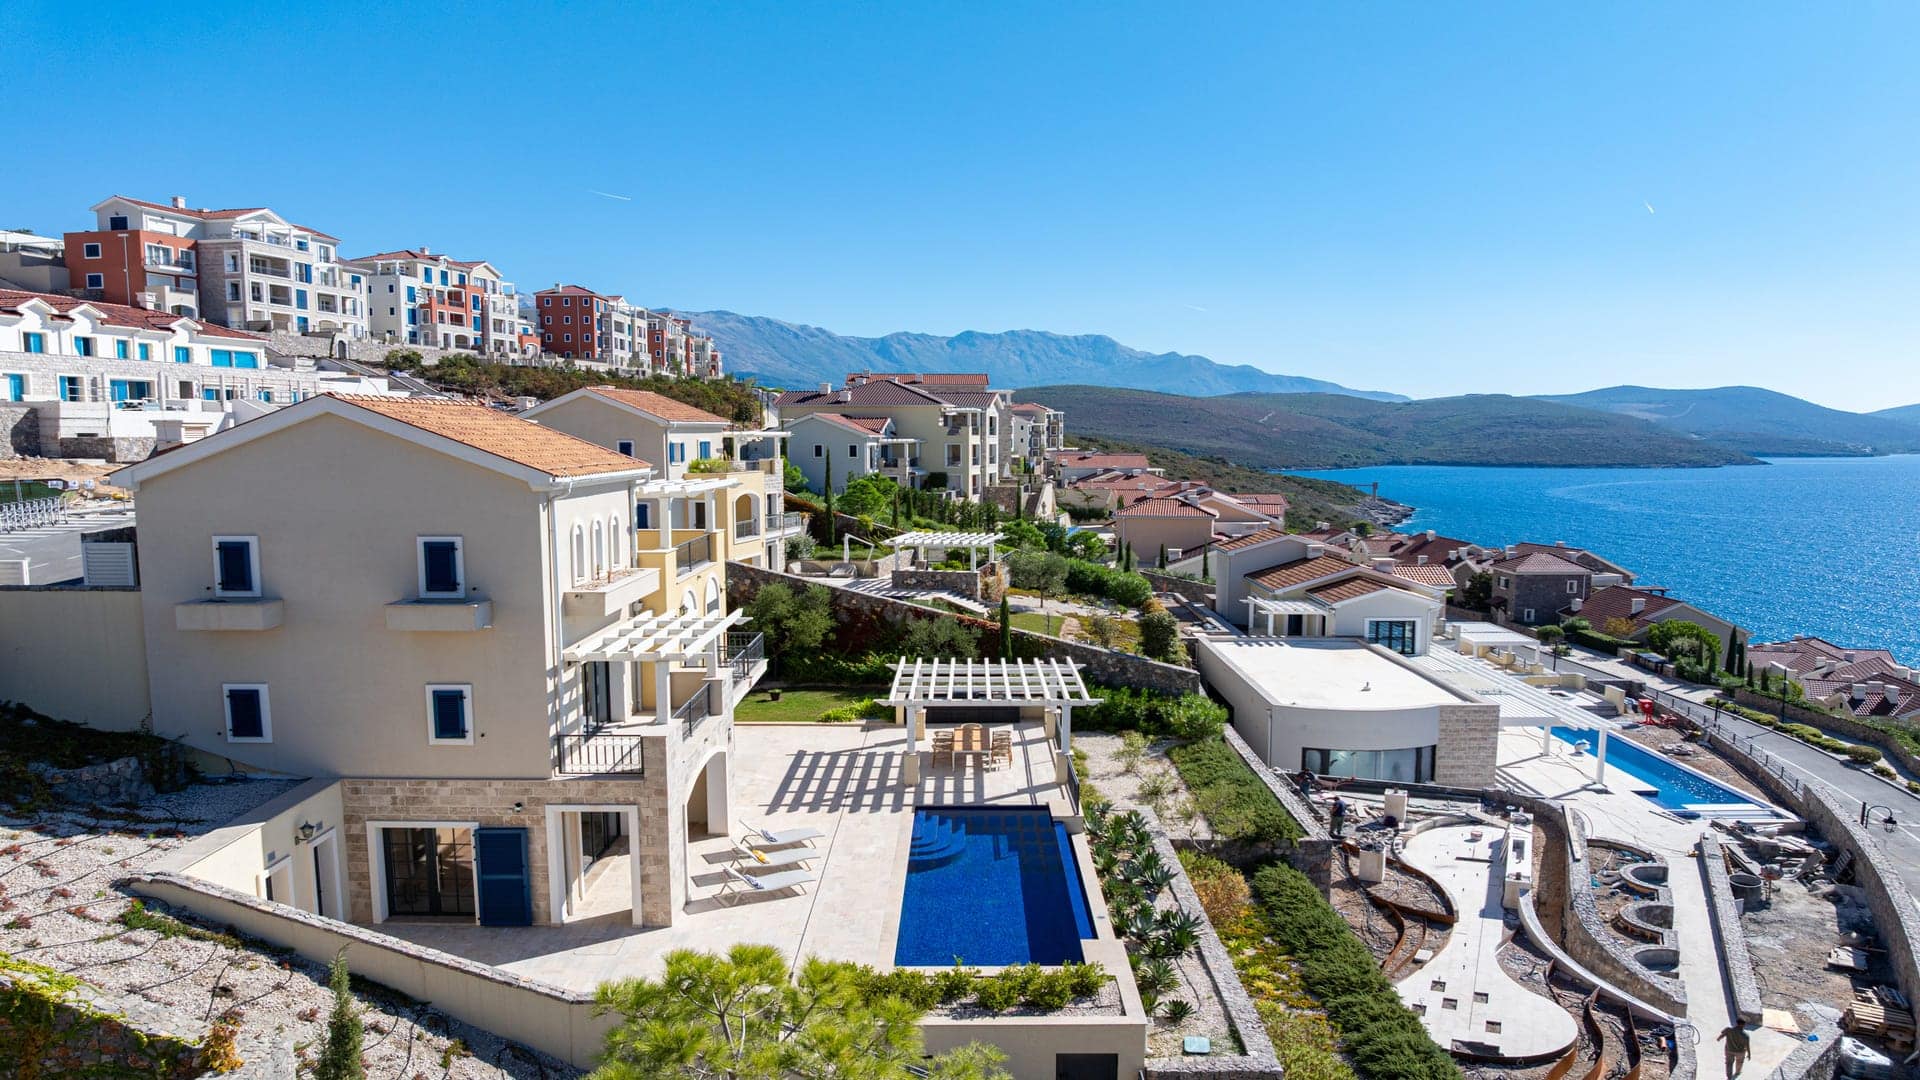
Vila zauzima plac od 711 m2, Vila je izgrađena na placu od 711 m2, prostire se na tri nivoa, sa glavnim ulazom na srednjem, prizemnom nivou.
U podrumu su dvije spavaće sobe sa sopstvenim kupatilima i panoramskim prozorima koji se otvaraju ka bazenu i uređenom vrtu, vinski podrum i prolaz do garaže. Prizemlje je jedan otvoren prostor — dnevni boravak, kuhinja i trpezarija — sa toaletom za goste i velikom, djelimično natkrivenom terasom okrenutom ka moru. Prvi sprat, ujedno i posljednji, pripada glavnoj spavaćoj sobi sa sopstvenim kupatilom i saunom, i četiri terase sa pogledom na more i planine.
Bazen od 15 m x 4 m nalazi se ispred vile, uokviren podom od dasaka i ukrasnim zasadom, sa prostorom za odmor i barom na nivou ispod.
Garaža pored vile prima dva do tri automobila, sa vešernicom i toaletom u prolazu između nje i kuće, i još dva parking mjesta iznad.
U pomoćnom objektu su teretana i njena tehnička prostorija; ispod bazena su mašinska prostorija bazena, ostava i veliki toalet.
Tehnička specifikacija:
Fasada: bračanski kamen d=3 cm sa punim kamenim profilima oko prozora
Spoljna stolarija je FEAL: aluminijumske brave, podizno-klizna balkonska vrata (FEAL 120+) i prozori (FEAL Termo 65), zastakljeni niskoemisionim staklom CLIMA GUARD Solar.
Keramika: Roberto Cavalli, Porcelanosa, Florim, Marazzi, Ricchetti
Sanitarije i slavine: Villeroy & Boch, Catalano, Gessi, Hans Grohe, Grohe
Klimatizacija sa podnim grijanjem i centralnim bojlerom:
Sistem toplotne pumpe Mitsubishi Electric – Climaveneta
BOSE spoljni zvučnici
Audio MATRIX sistem sa Digital Room Control AUDAC Professional
Video interfoni i alarmni sistem
CCTV video nadzor sa 7 kamera i snimačem u tehničkoj prostoriji
Garaža: HORMANN vrata, keramički pod d=20m
Kamena i granitna kocka u prizemlju
Vila se prodaje potpuno namještena.
Nalazi se 500 m od magistrale Budva–Petrovac, 1.5 km od Svetog Stefana i 9 km od Budve.
Oglas 39594: kuća i vila na prodaju u naselju Blizikuće, Budva. Unutrašnja površina je 400 m², a plac ima 711 m². Raspored: 3 spavaće sobe i 3 kupatila. Godina izgradnje: 2024.
U naselju Blizikuće trenutno imamo 6 nekretnina na prodaju. Po vrsti: kuće i vile 5, zemljišta 1. Ovo je 4. po površini od 5 u grupi „kuće i vile“ u toj ponudi.
Pins are placed at neighbourhood level. Exact addresses are shared on viewing.
Razgledanje
Upit
Upit stiže direktno našem timu.



Koristimo kolačiće bez kojih sajt ne radi. Analitički se postavljaju samo ako pristanete, i ništa se ne učitava dok se ne izjasnite. Politika kolačića